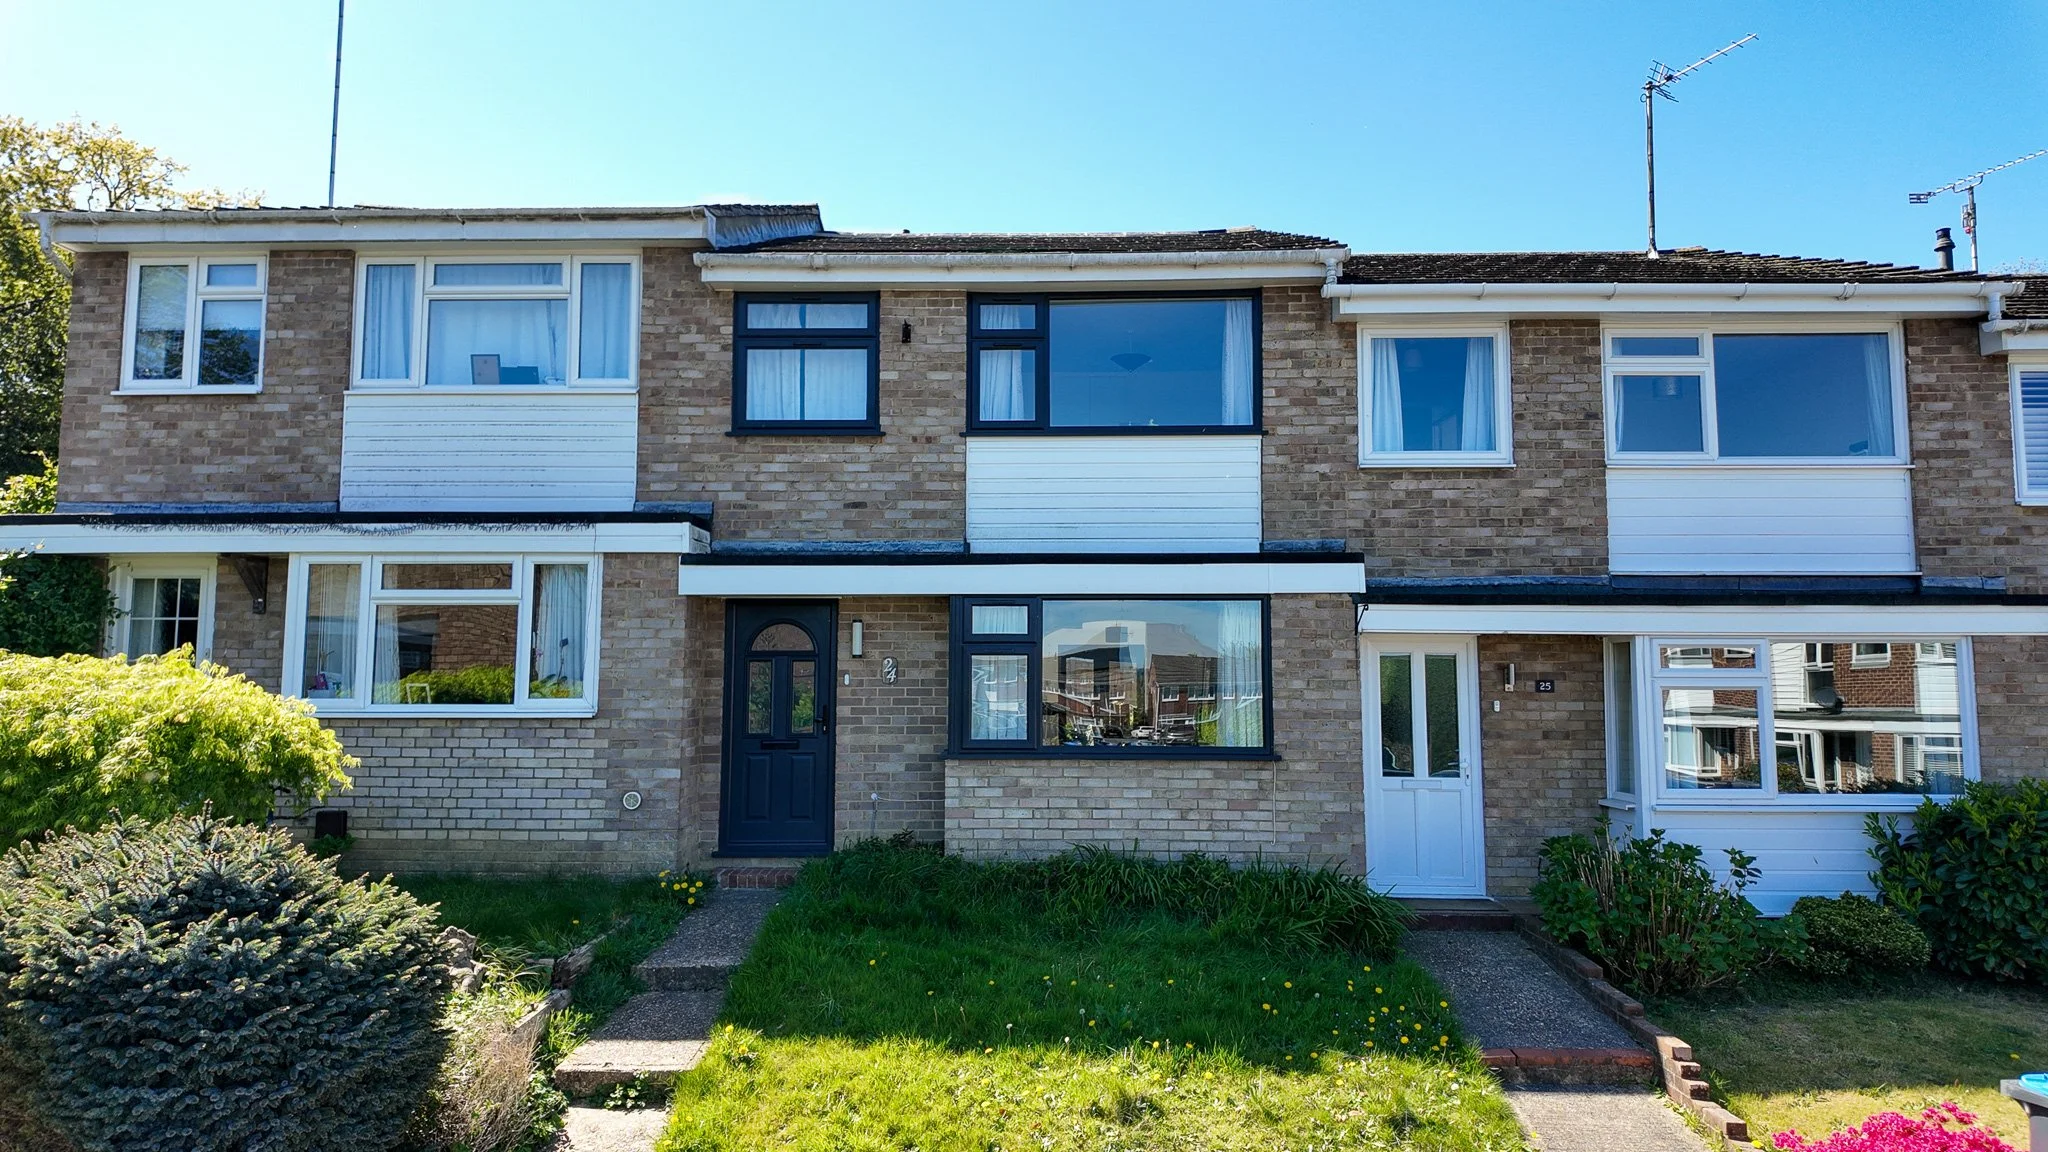
Project Location: Haywards Heath, West Sussex
The Brief
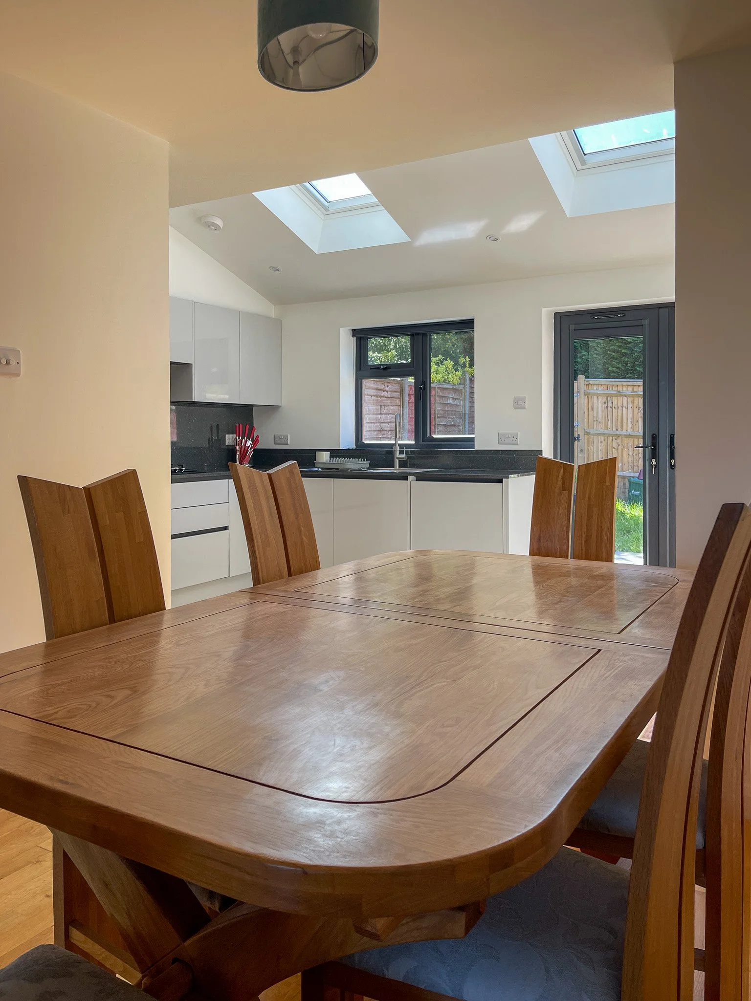
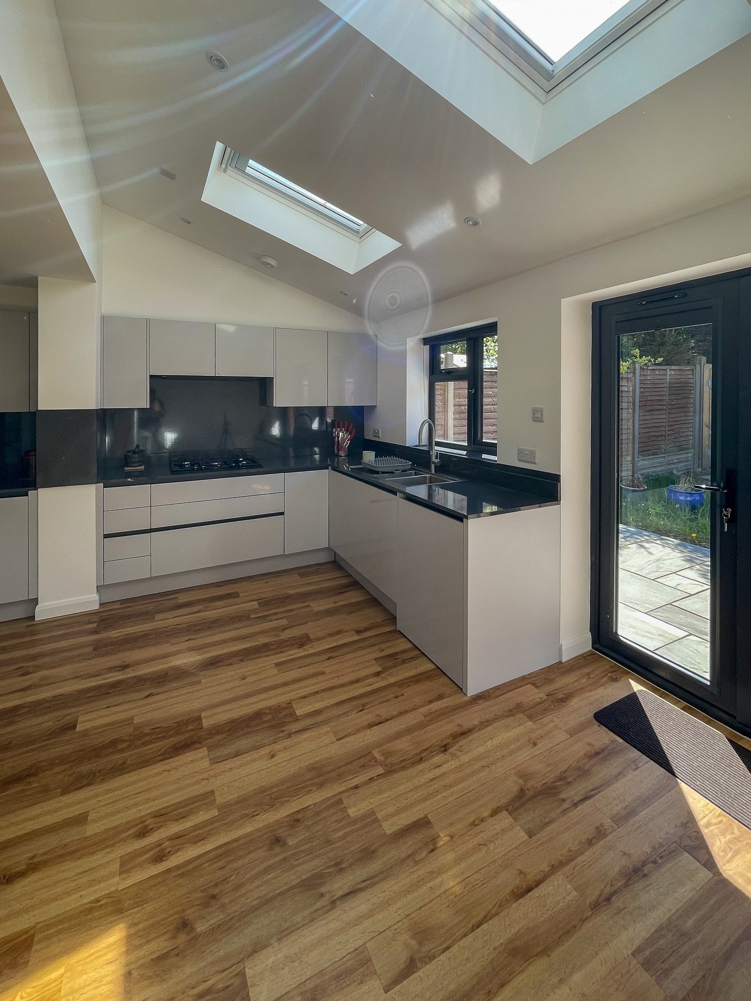
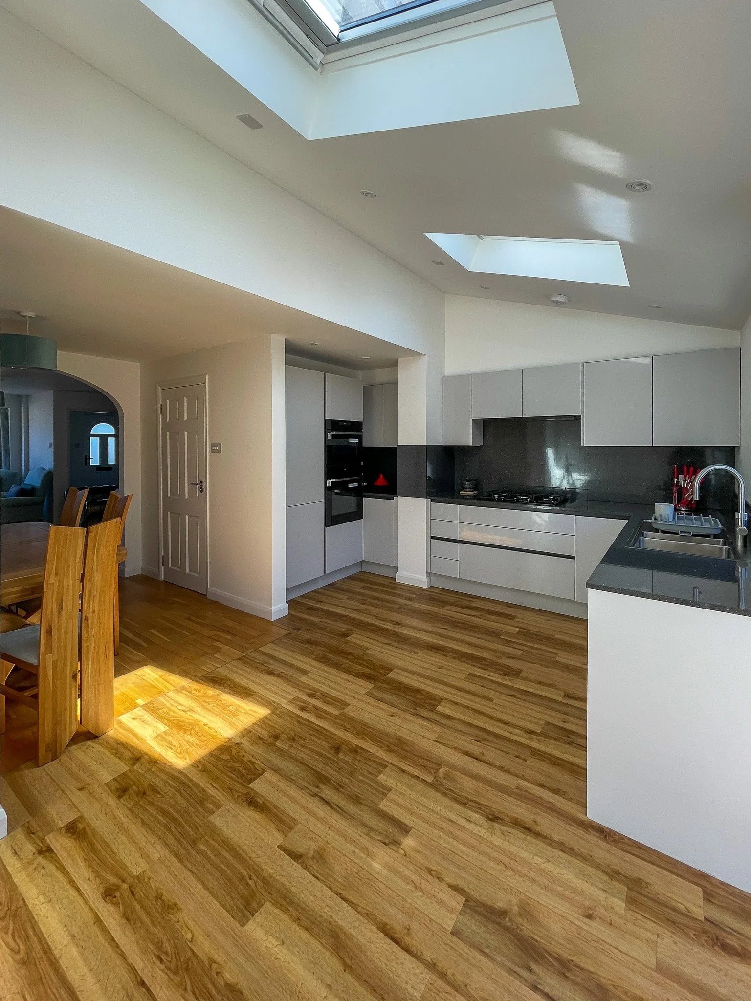
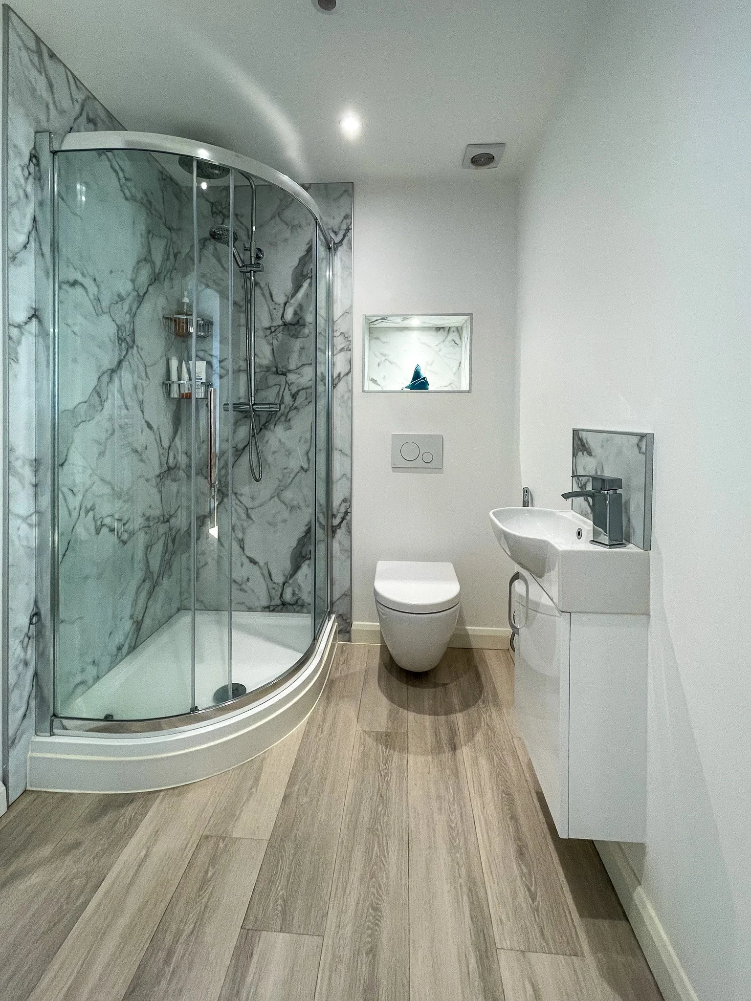
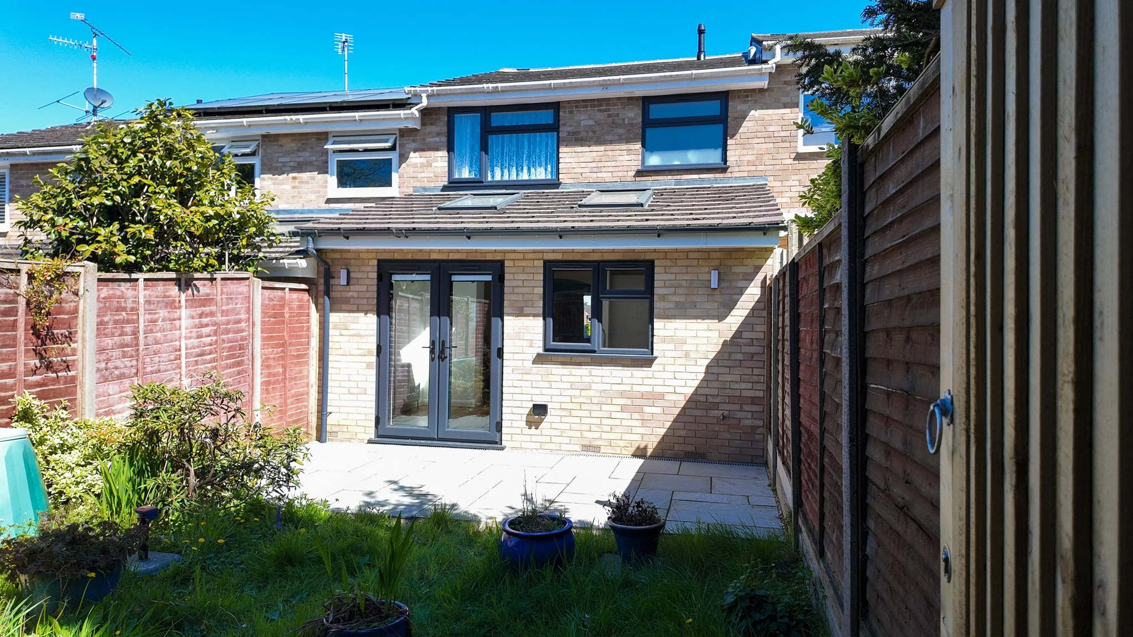
A ground-floor rear extension to a 1960s terraced home, designed to enlarge the kitchen, improve usability, and introduce a ground-floor shower room to support future living needs.
Our Approach
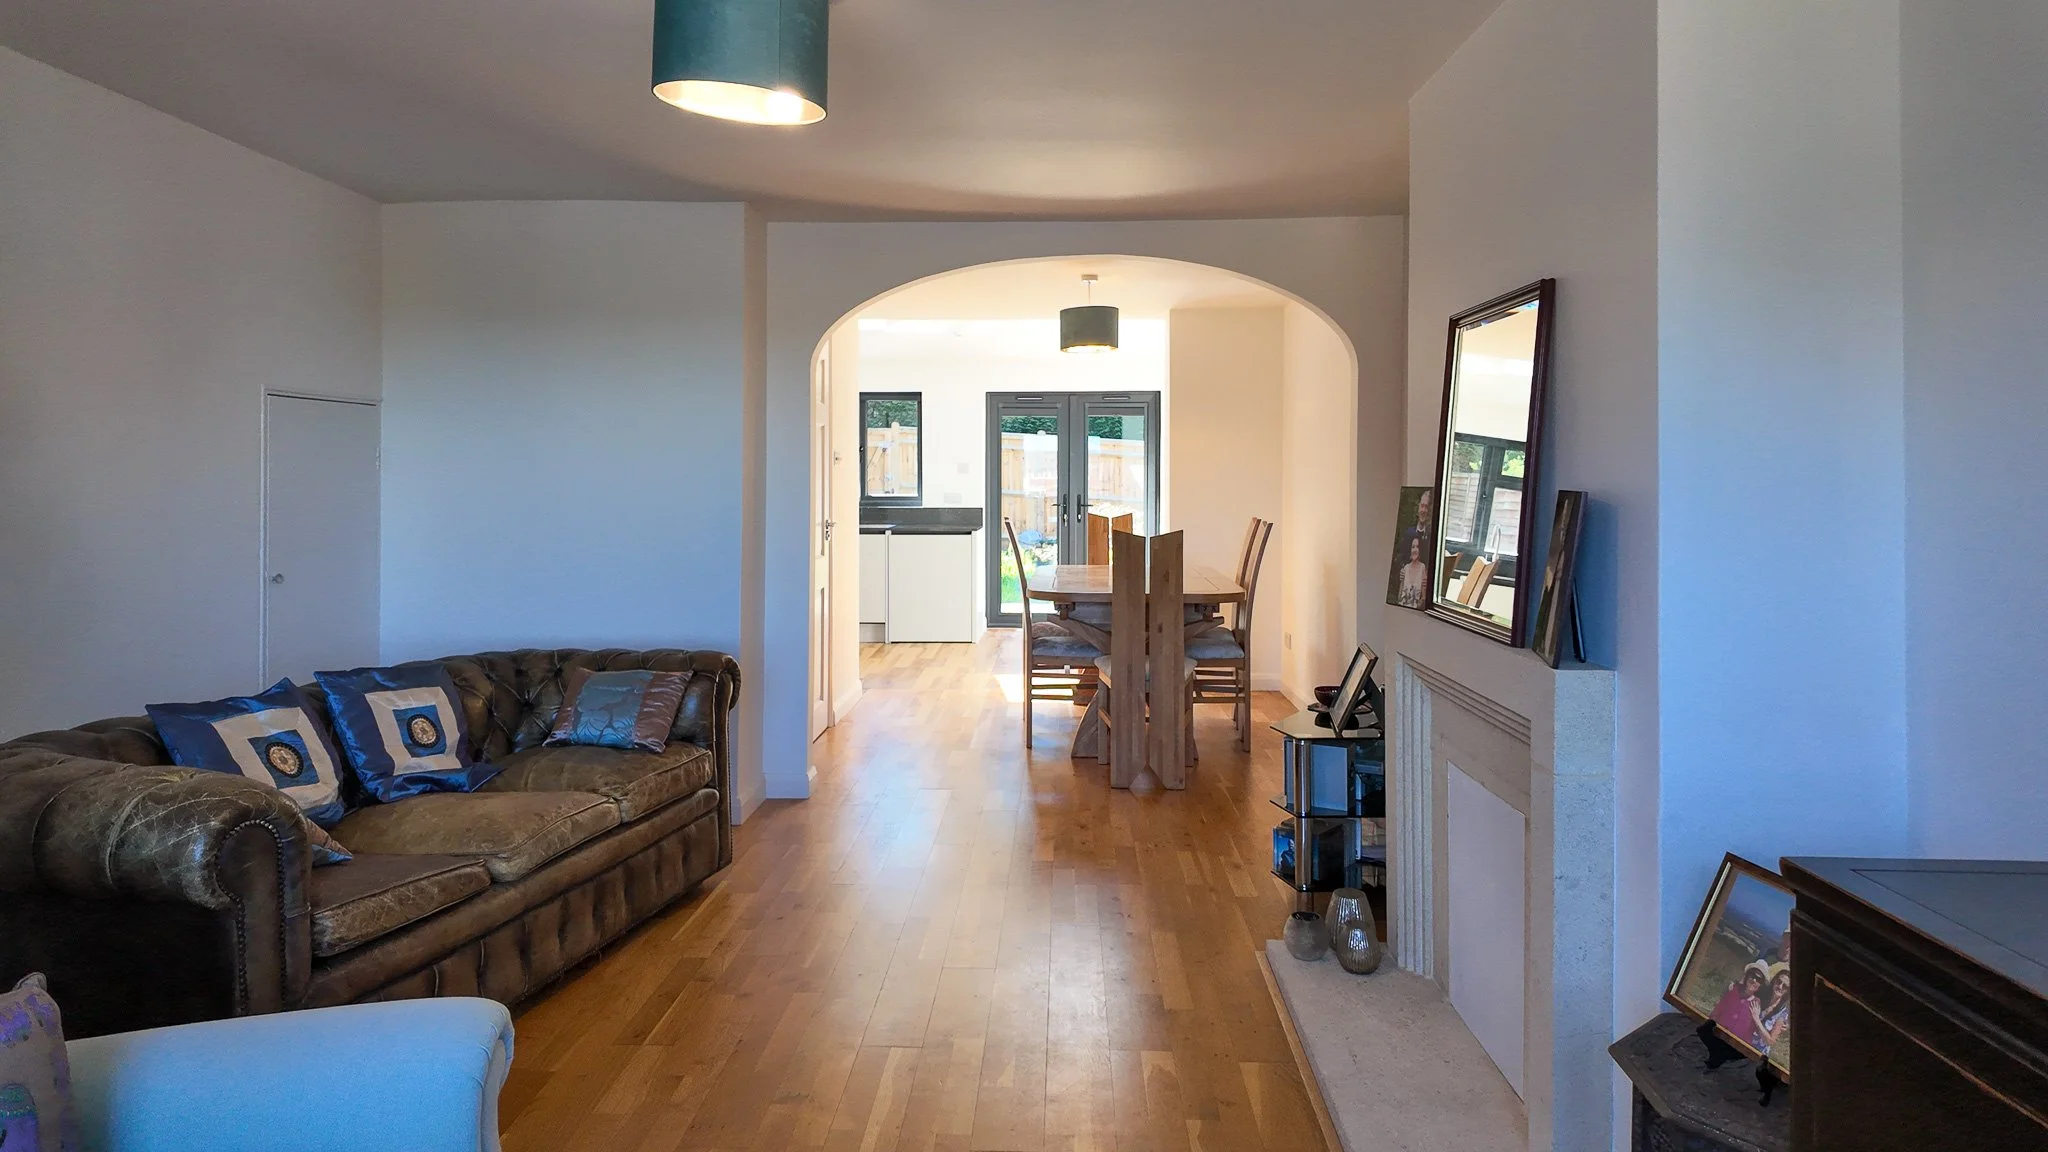
Following an in-depth design consultation, we worked closely with the clients to understand how they wanted to live and use the space. We reconfigured the ground floor layout to create a more efficient flow, unlocking the potential for a larger, more functional kitchen.
The Result
A spacious, open-plan layout that enhances day-to-day living, balancing practicality with a sense of openness, and future-proofing the home for years to come.
Contractor : Astute Sussex Building.